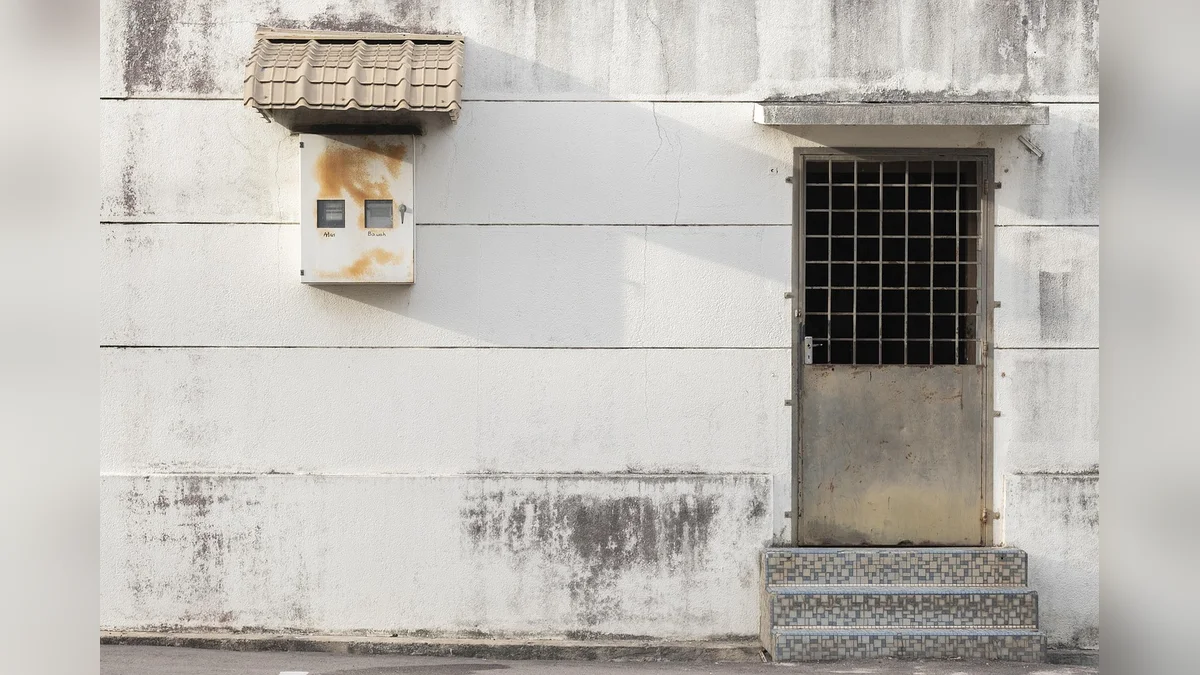
Navigating home and public spaces depends heavily on clear pathways and functional entryways. Selecting or upgrading entry solutions involves evaluating physical dimensions, latch mechanisms, and automated features to ensure smooth independent movement across daily routines and unexpected shifts in mobility needs over time.
Key Considerations for Accessible Entryways
Clear Opening Width and Threshold Heights
Standard architectural rules outline that a functional passage requires a minimum clear width of thirty-two inches when the panel is open ninety degrees according to the U.S. Access Board Guide on Entrances and Doors. Narrow frames frequently catch mobility equipment or create awkward angles during entry. Transition thresholds must remain low and smooth to prevent sudden jarring stops or tripping hazards for walkers and wheelchairs.
Maneuvering Space on Approach Sides
Approaching an entryway requires adequate floor clearance on both the push and pull sides of the panel. Without sufficient room beside the latch, turning a wheelchair or managing a walker becomes unnecessarily difficult or impossible. Federal design baselines specify distinct pull and push clearances that adjust depending on whether the door includes a latch or an automatic closer.

Hardware Operability and Grip Design
Traditional round doorknobs demand tight grasping and wrist twisting that challenge stiff or arthritic hands. Lever-style handles or loop pulls allow individuals to open panels using a downward push from a closed fist or forearm. Hardware placement should stay within a comfortable vertical reach zone ranging from thirty-four to forty-eight inches above the finished floor.
Automated Openers and Sensor Systems
Power-assist mechanisms and low-energy automatic operators transform heavy entry points into gentle, frictionless passages. Wall-mounted push plates, motion detectors, or remote wireless fobs activate the swing cycle safely. Proper delay timers ensure people moving at a slower pace clear the threshold before the panel begins closing back into position.

Evaluating Functional Entryway Options
Comparing different entry configurations helps households choose practical modifications that match specific floor plans and physical requirements. Balancing manual upgrades with automated systems ensures reliable daily access without overcomplicating simple interior layouts or compromising home security.
| Upgrade Type | Primary Benefit | Key Maintenance Need |
|---|---|---|
| Lever Handles | Eliminates wrist twisting | Tighten mounting screws yearly |
| Low Thresholds | Prevents tripping and snags | Clear track debris monthly |
| Power Openers | Removes manual pushing force | Inspect sensor alignment annually |
| Offset Hinges | Widens clear opening space | Lubricate pivot pins seasonally |
Practical Steps for Door Evaluation
- Measure the exact clear width between door stops using a rigid steel tape measure.
- Test the pull force required to unlatch and swing the panel with one hand.
- Check adjacent floor surfaces for loose rugs or high lips that impede wheels.
- Observe whether door handles sit comfortably within standard reach ranges for all users.
Frequently Asked Questions
What is the ideal width for a wheelchair-accessible door?
A minimum clear opening of thirty-two inches is required when the door is open to ninety degrees. Many modern builds install thirty-six-inch doors to give extra clearance for bulky equipment and turning radiuses.
Do automatic door openers require special electrical wiring?
Some low-energy models plug into standard household outlets, while permanent installations require hardwired connections. Battery backups can keep wireless push buttons functioning during unexpected power interruptions in residential settings.

Can existing door frames be widened without major reconstruction?
Offset hinges swing the door panel completely clear of the opening to gain nearly two inches of space. Full frame expansion involves carpentry work but solves severe clearance issues in older hallways.
Conclusion
Thoughtful entry design transforms everyday independence and comfort throughout residential and commercial environments. Reviewing current door hardware measurements and testing threshold clearances serves as a productive starting point for planning sensible improvements.